
Bought with Premiere Property Group, LLC
$720,000
$715,000
0.7%For more information regarding the value of a property, please contact us for a free consultation.
5 Beds
3 Baths
2,453 SqFt
SOLD DATE : 05/27/2026
Key Details
Sold Price $720,000
Property Type Single Family Home
Sub Type Single Family Residence
Listing Status Sold
Purchase Type For Sale
Square Footage 2,453 sqft
Price per Sqft $293
MLS Listing ID 492942223
Sold Date 05/27/26
Style Contemporary, Craftsman
Bedrooms 5
Full Baths 3
HOA Y/N Yes
Year Built 2019
Annual Tax Amount $7,378
Tax Year 2025
Lot Size 10,018 Sqft
Property Sub-Type Single Family Residence
Property Description
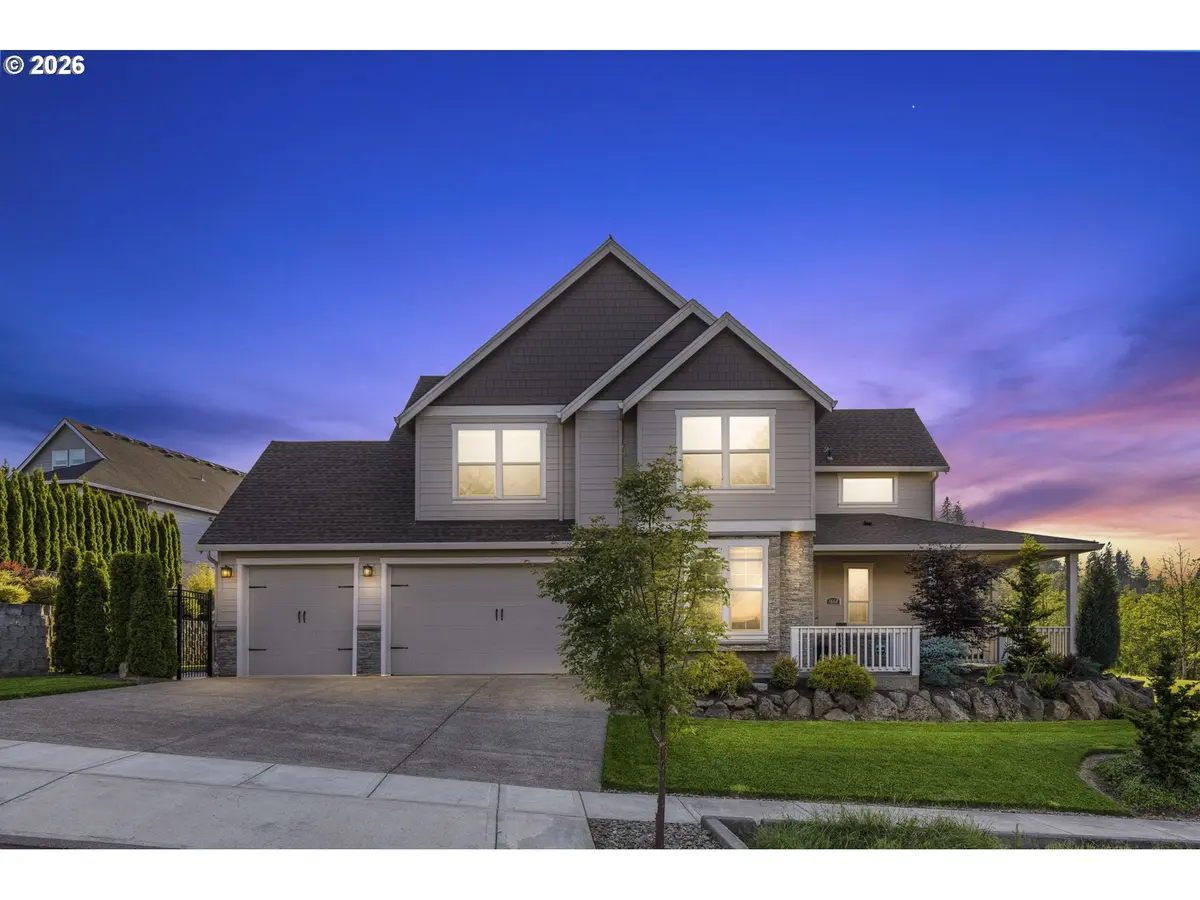
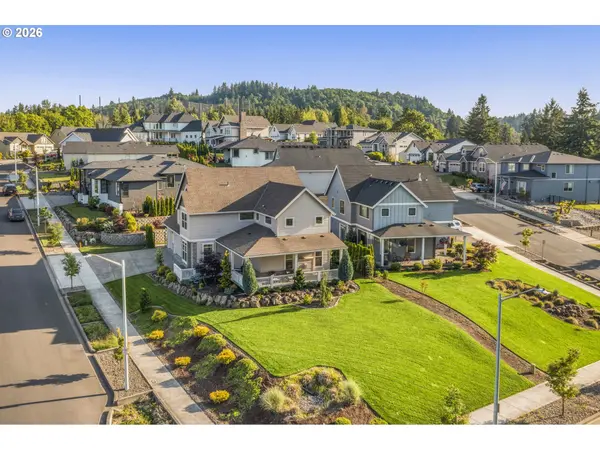
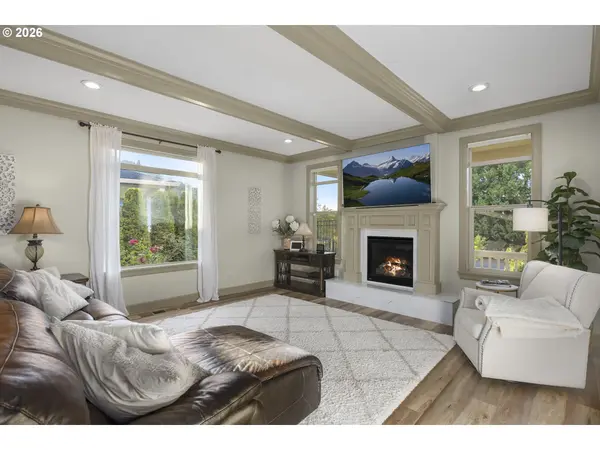
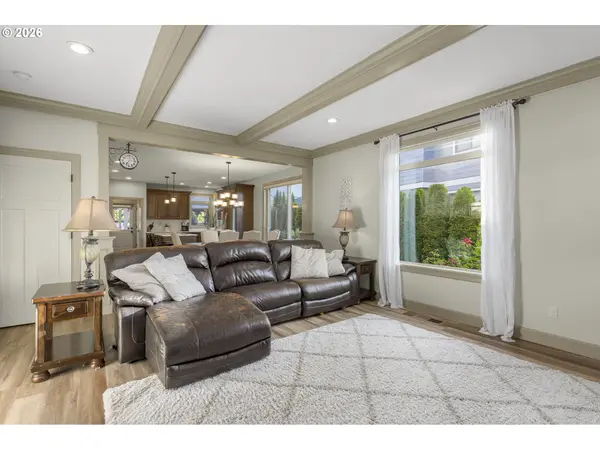
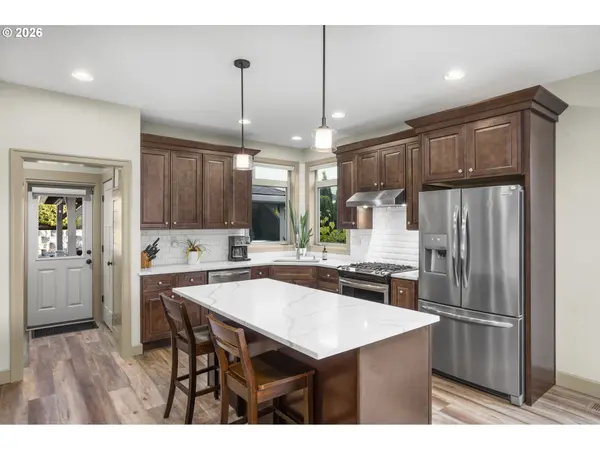
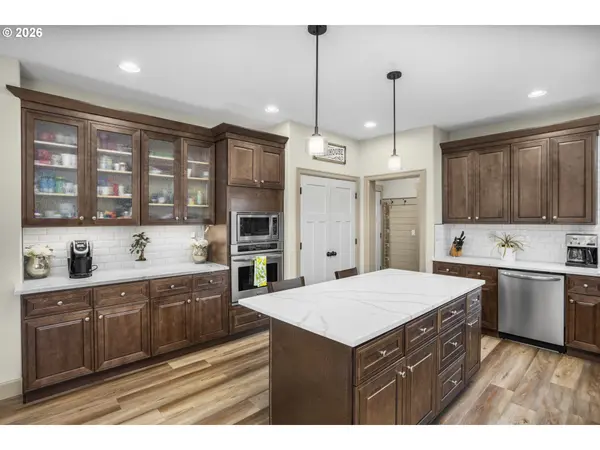
Welcome to this beautiful 5-bedroom, 3-bathroom home in Gresham's Hilltop View Estates. With its classic wrap-around porch and mature landscaping, this property offers a comfortable, well-designed layout just a short distance from the amenities of Persimmon Golf and Country Club.Inside, the main level gets plenty of natural light and centers around a warm living room featuring a gas fireplace and classic box-beam ceilings. The open layout connects easily to the kitchen, which is outfitted with a large quartz island, custom wood cabinetry, a subway tile backsplash, and stainless steel appliances, including double wall ovens.A highly practical feature of the main floor is the inclusion of a full bedroom and bathroom. This setup is a great fit for multi-generational living, accommodating guests, or setting up a dedicated home office.Upstairs, the primary bedroom includes vaulted ceilings and large windows that frame the surrounding trees. The attached bathroom features a freestanding soaking tub, a custom tile walk-in shower, and a large walk-in closet with built-in organizers.Outdoor Living & Entertaining.One of the best parts of this home is the covered outdoor patio. Designed for year-round use in the Pacific Northwest, it features a vaulted wood ceiling, a stacked-stone gas fireplace, and a built-in outdoor kitchen complete with a BBQ, sink, and mini-fridge. It is a fantastic extension of the home's living space.With plenty of privacy, a spacious garage, mountain views and a great flow between the indoors and outdoors, this is a wonderful and welcoming place to call home.
Location
State OR
County Multnomah
Area _144
Rooms
Basement None
Interior
Interior Features Bamboo Floor, Central Vacuum, High Ceilings, Laundry, Quartz, Wallto Wall Carpet
Heating Forced Air95 Plus
Cooling Central Air
Fireplaces Number 1
Fireplaces Type Gas
Appliance Convection Oven, Dishwasher, Disposal, Double Oven, Island, Microwave, Plumbed For Ice Maker, Quartz, Stainless Steel Appliance
Exterior
Exterior Feature Covered Arena, Fenced, Outdoor Fireplace, Sprinkler, Yard
Parking Features Attached
Garage Spaces 3.0
View Seasonal, Trees Woods
Roof Type Composition
Accessibility GarageonMain
Garage Yes
Building
Lot Description Corner Lot, Gentle Sloping, Trees
Story 2
Sewer Public Sewer
Water Public Water
Level or Stories 2
Schools
Elementary Schools Hogan Cedars
Middle Schools Dexter Mccarty
High Schools Gresham
Others
Senior Community No
Acceptable Financing Cash, Conventional, FHA, StateGILoan, VALoan
Listing Terms Cash, Conventional, FHA, StateGILoan, VALoan
Read Less Info
Want to know what your home might be worth? Contact us for a FREE valuation!

Our team is ready to help you sell your home for the highest possible price ASAP

Nearby Locations